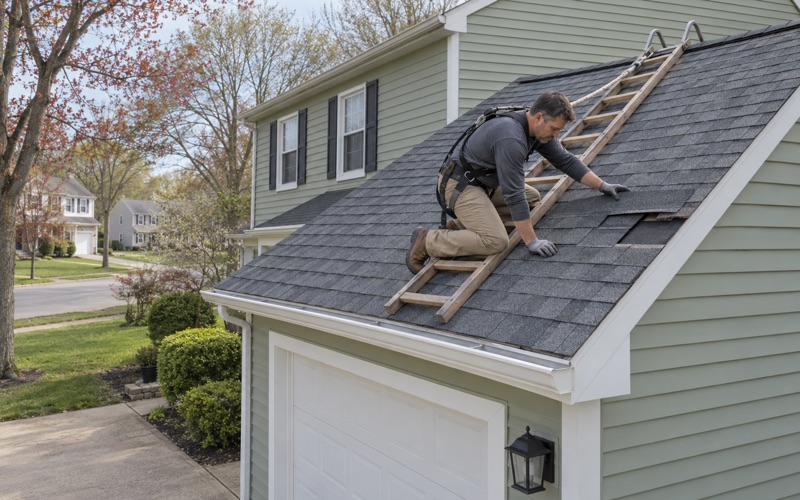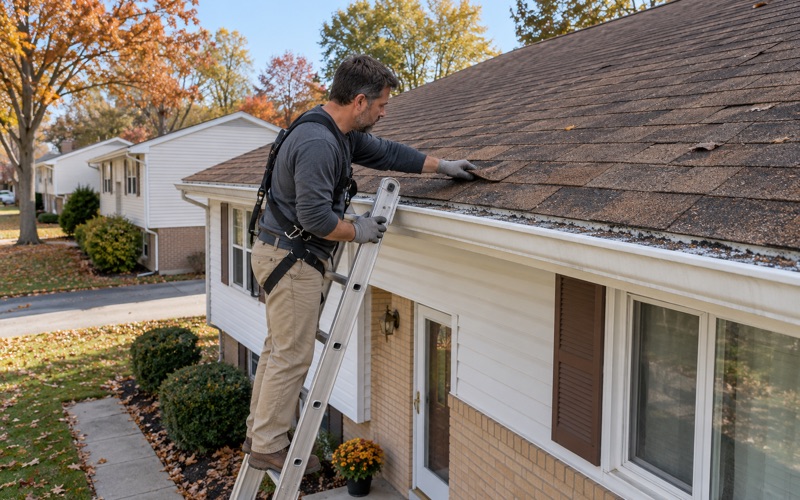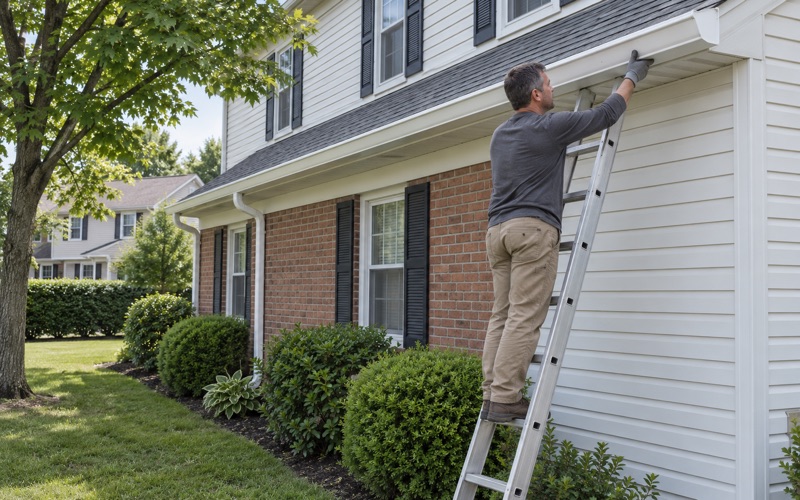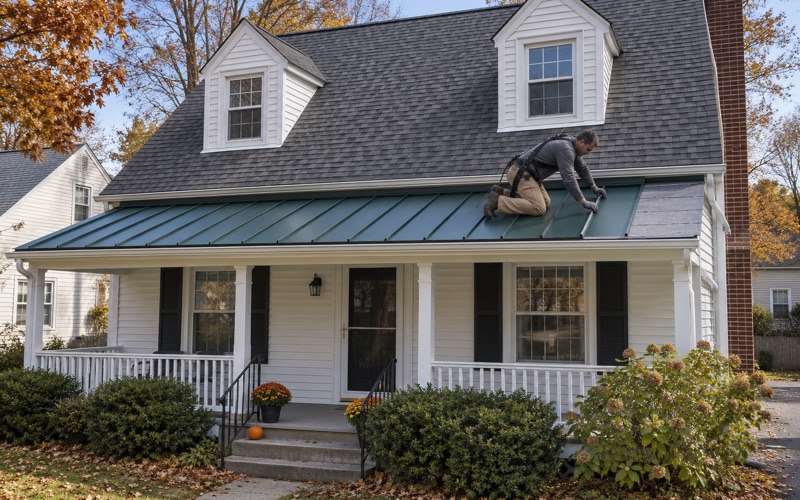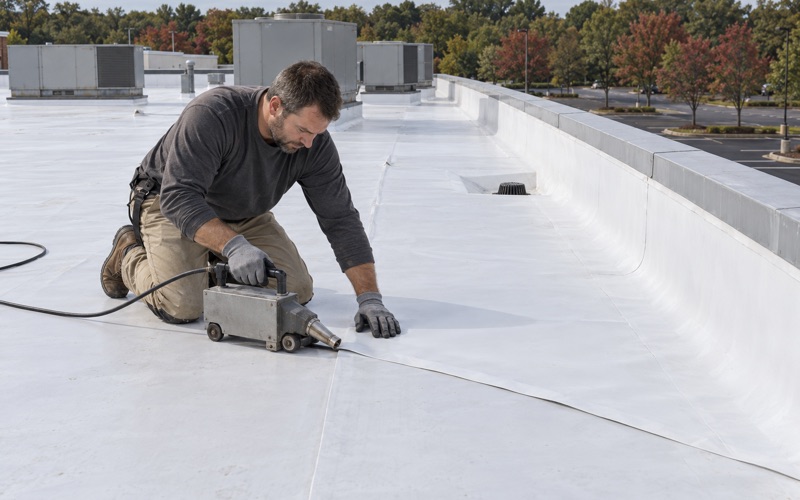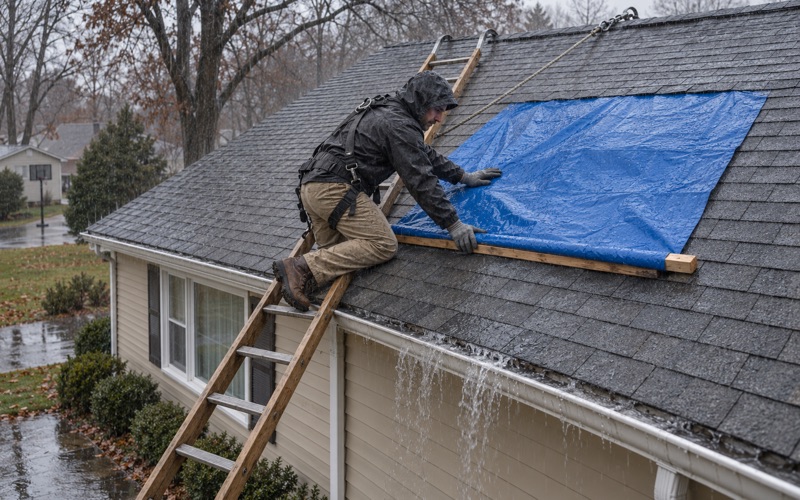
East Brunswick has handled roofing in Bordentown Township for more than 20 years, and on many lots here the job is rarely a single roof. A house often shares its yard with a detached garage, a storage shed or both, and each of those buildings carries its own shingles, flashing and drip edge. We look at all of them before we write a word of an estimate.
That approach starts with a straight answer. If the house roof can be repaired, we say so before replacement is ever on the table, and the same goes for a garage that has lost a few tabs or a shed with one soft corner. A sound outbuilding roof does not need to come off just because the house is getting new shingles.
Our written scopes break each building into separate lines: tear-off, decking, underlayment, flashing, ventilation and gutters for the house, then the same items for the garage or shed. Two estimates can be laid side by side and compared line for line, and you can decide which roofs to do now and which to leave for a later season.
Two Outbuildings, One Rule Behind Every House
Bordentown Township’s land use code sets a firm limit on what can stand behind a house. Section 500-501, Accessory buildings and structures, allows no more than two accessory structures per lot, excluding swimming pools. The limit dates from a 2007 ordinance and was amended twice during 2017, so it is current law rather than an old provision nobody reads anymore.
What the limit means for the roofs on your lot
For a roofer, the practical result is simple: a residential lot in the township carries the house roof plus, at most, two outbuilding roofs. That might be a detached garage and a shed, two small sheds, or a garage and a pool house. Every one of those is a separate roof to inspect, maintain and budget for over the life of the property.
The Census Bureau’s American Community Survey counts 2,492 detached houses across the township, and detached lots are where a garage or shed usually stands. No count of outbuildings exists, so we never assume what is out back. We walk the whole yard on the first visit and list each roof we find in the written scope.
An attached garage counts as part of the house
The same section says an accessory building attached to a principal building is considered part of the principal building. A garage joined to the house is not one of the two accessory structures, and for roofing it behaves like the house as well: its roof is usually tied into the main roof at a valley or along a wall.
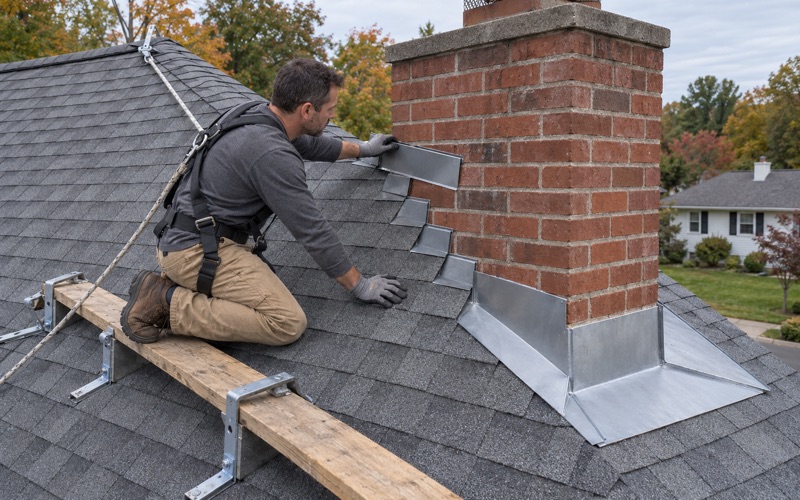
Where a garage roof meets a house wall, we replace the step flashing and counter flashing with the new roof rather than bending the old metal back into place. That wall line is one of the most common leak points on an attached garage, and reused flashing tucked under new shingles is where many of those leaks begin.
Front yards stay clear
Accessory buildings may not be erected in the township’s required front yards, so detached garages and sheds sit to the side or toward the rear of the lot. That placement matters on roofing day, because the building we need to reach may be tucked behind fences, plantings, a patio or a pool.
On a corner lot, the code holds an accessory building to the same side-street setback as the house itself. Either way, we note where each building stands and how ladders, staging and the dumpster will reach it before the job is put on the calendar, so nothing about access is discovered on the morning the crew arrives.
Looking for roofing closer to Asbury Park? See Roofing Services in Asbury Park.
Detached Garages Up to 25 Feet
Section 500-501 lets an accessory building rise to a maximum of 25 feet unless another article of the code sets a lower limit. That is enough height for a detached garage with a full gable roof, sometimes with storage or a loft under the ridge. A roof of that size is real roofing work, not an afterthought tacked onto the house job.
Pitch, ridge and ventilation
A full-gable garage roof has the same parts as a house roof: drip edge at the eaves and rakes, underlayment across the deck, a ridge and often a ridge vent. When a garage has a loft or finished storage under the roof, heat and moisture build up the same way they do in a house attic, and the shingles age from underneath.
We check ventilation on every replacement, garages included. Where a garage has soffits, we look at whether the ridge vent and the soffit intake are balanced. Where it has none, we say so in the scope rather than adding a ridge vent with nothing feeding it, because a garage roof that cannot breathe wears out early.
Tracing leaks in a detached garage
Garage leaks often go unnoticed longer than house leaks, since nobody is standing under them. On a garage leak call, we go inside and look up at the underside of the deck as well as walking the roof, so the water is traced to the spot where it actually enters before anything is priced.
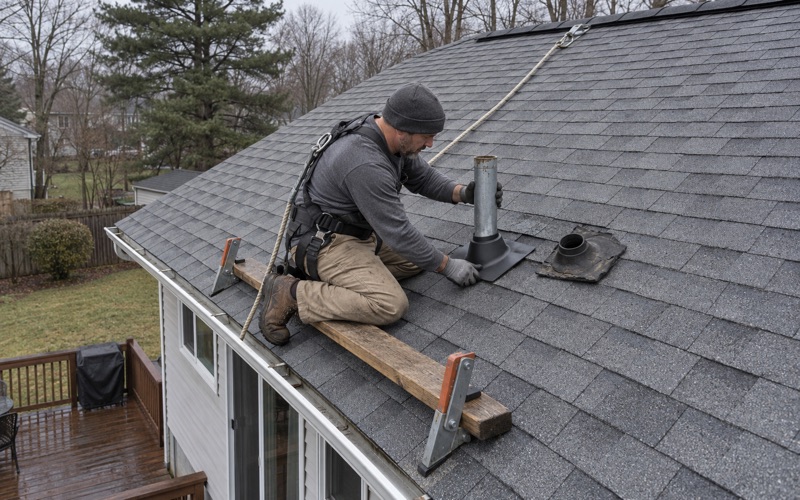
Common culprits are a failed pipe boot over a vented heater, worn flashing at a side wall, or decking that has softened along the eaves. If damaged decking turns up once the old roof is off, we photograph it and show you before replacing it, at the per-sheet price already written into the contract.
Working safely on a taller garage
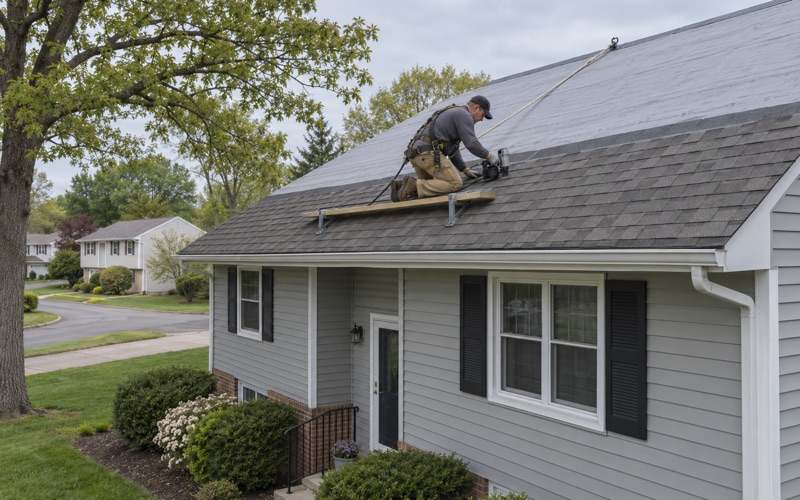
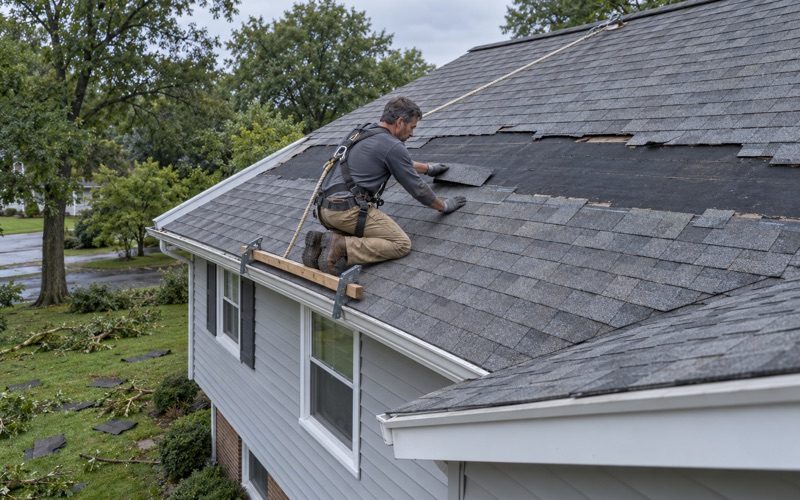
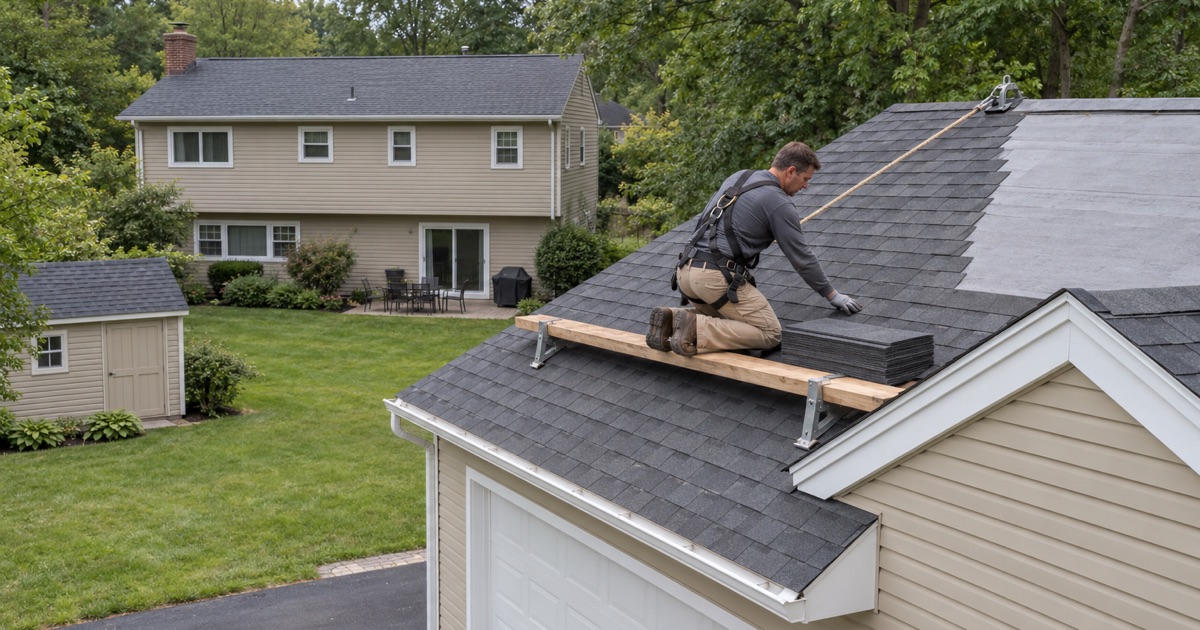
A garage roof that rises toward 25 feet is high enough that fall protection is not optional. Federal OSHA rules require fall protection for residential roofing work at 6 feet and above, and our crew sets anchors and staging on a tall garage the same way it does on a two-story house.
Height also changes how tear-off debris comes down. On a detached garage we protect the driveway, the plantings and any car left nearby, and we place the dumpster so it can serve the garage and the house together without a second drop or a second delivery fee.
The 200-Square-Foot Shed and Its Roof
Bordentown Township caps sheds at 200 square feet of floor area, and when a lot has two sheds, their combined area may not exceed 200 square feet. That rule came with one of the 2017 amendments. In practice it keeps every shed roof in the township small, often only a few squares of shingles, and small roofs call for a different kind of judgment.
Repair or replace a small roof
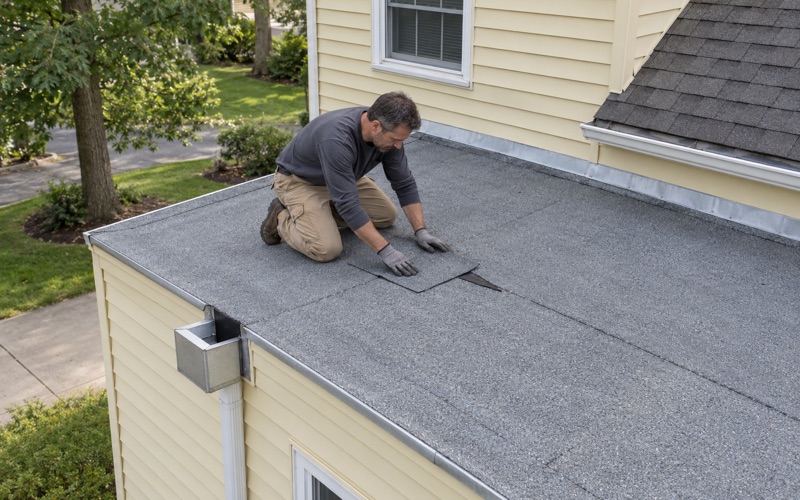
On a shed, the line between repair and replacement is narrow. A few lifted shingles or a bent drip edge is a repair. Rot that has spread across the sheathing, or a roof already patched several times, usually is not. We tell you which case you have before discussing price, and we never push a new shed roof that a repair will carry.
Sheds are often built with thinner sheathing than a house, and some have no underlayment at all. When we replace a shed roof, we write the decking, underlayment and drip edge as separate lines so you can see what the price covers, and so the shed gets a proper roof rather than shingles nailed straight over bare boards.
Sheds that came before the house
The code lets a storage shed come before the principal building, while other accessory structures generally wait for the house. On some lots, that means the shed may be older than the home beside it. An older shed roof is often the first on the property to fail, and it deserves a look whenever the house roof is inspected.
Pool houses and the two-structure limit
A swimming pool does not count toward the two-structure limit, but a pool house beside it is a building rather than the pool, so it generally fills one of the two slots. A lot with a detached garage and a pool house carries two outbuilding roofs that often differ in age from the house roof and from each other.
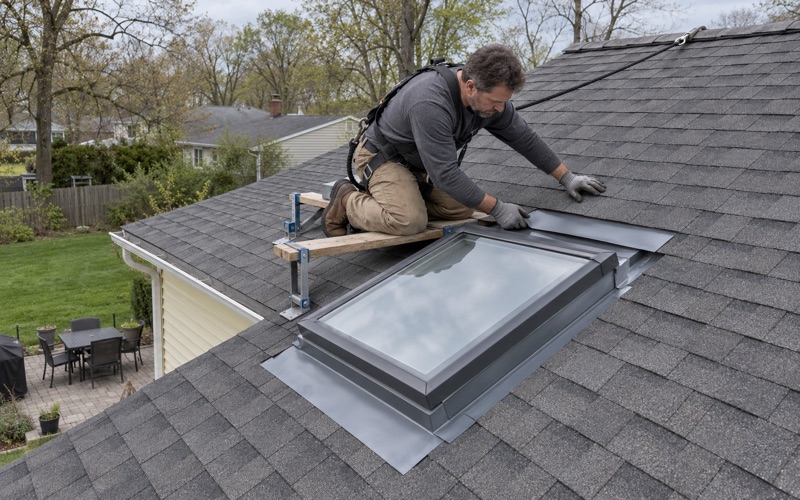
Pool house roofs take a lot of splash, sun and wet towels on the eaves. We look closely at the drip edge, the fascia behind the gutter and any skylight or vent cut through the roof, since those are where a small building near water starts to let it in.
Re-Roofing the House and the Outbuildings Together
When a house in Bordentown Township gets a new roof, the garage and shed are the obvious next question. Doing them in the same job can share a dumpster, a material delivery and a crew already on site. Leaving them for later is also reasonable when their roofs are sound. We lay out both choices in writing so you can decide on cost and condition alone.
Matching shingles across buildings
Many owners want the garage or shed to look like the new house roof, and doing them together is the easiest way to get the same shingle line and color from the same production run. Matching is a choice you make for appearance and resale value, and we price it as an option rather than folding it into the house scope.
Architectural shingles such as GAF Timberline HDZ, Owens Corning Duration and CertainTeed Landmark come in many colors, but a color bought years apart can still read differently in the sun. If an outbuilding roof is sound and you want it left alone, we can help you choose a house color that sits comfortably beside it.
Gutters, sales tax and paperwork
Gutters and leaders are sized and pitched with each roof, so water from a garage or shed is carried away from its slab instead of pooling against the wall. Our quotes state New Jersey sales tax the way the state treats each job: taxable on a repair, exempt on a new roof with Form ST-8.
Every estimate says plainly whether the work is permit work under the state construction code, and every contract follows New Jersey’s home improvement rules, including the three-day cancellation notice. At the end of each work day, the driveway, yard and gutters are cleaned, with a magnet sweep for nails around every building on the job.
Storm damage across more than one roof
A wind storm rarely damages only one roof on a lot. Bordentown Township falls in the National Weather Service Northwestern Burlington forecast zone, and a storm that lifts shingles on the house may also strip a shed or tear drip edge off a garage. We photograph the damage on each building and write it up for your own claim.
If you ask, our crew will meet your insurance adjuster on site and walk each roof with them. The claim stays yours from start to finish: we document the damage and answer the adjuster’s questions about what is on the roof, and you decide what to file and when.
- 20+ Years on Roofs
- Itemized Written Scopes
- Attic-First Leak Checks